
Image
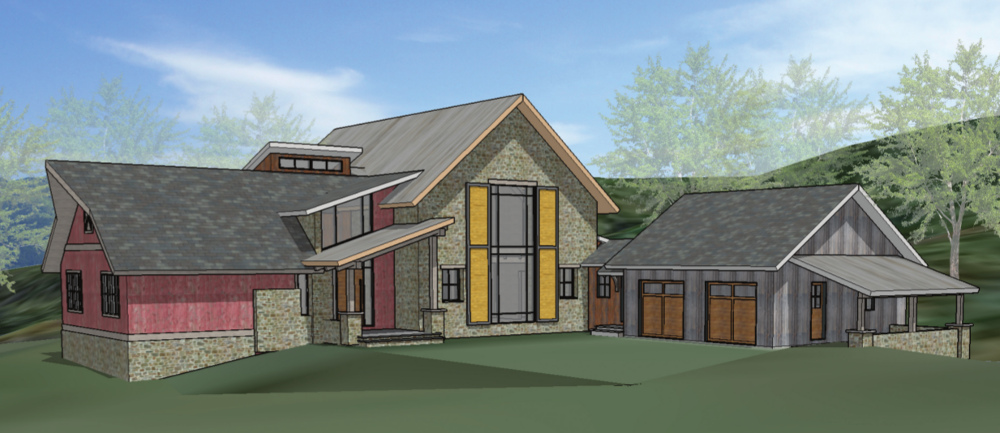
Our design team recently shared this first version schematic drawing for a family home in Bluemont, VA. Situated on 35 acres overlooking the Shenandoah River, the design intent is to fit the local vernacular by creating a home with a central core inspired by old stone barns and flanked with 'additions'. The final appearance will give visitors the sense that the additions were built over time around the core structure.