
Image
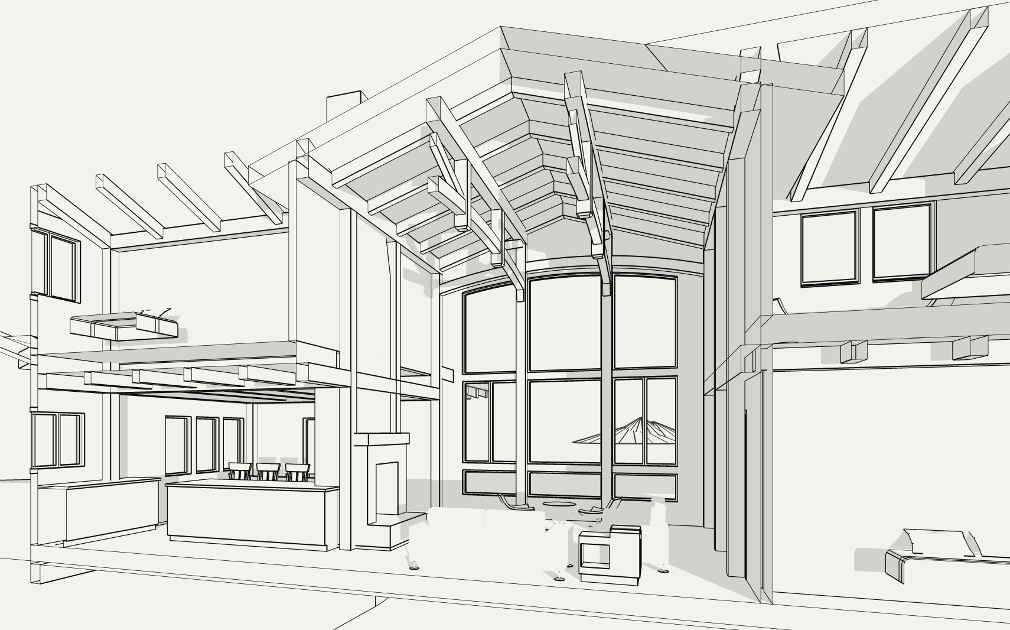
One of the steps in our design process includes creating three dimensional sketches and interior perspective views. This interior view of a home that will be raised in Portland, OR provides a “feeling” for the flow of the spaces and volume of the rooms, as well as how the timber frame will look in the interior of the home.