
Image
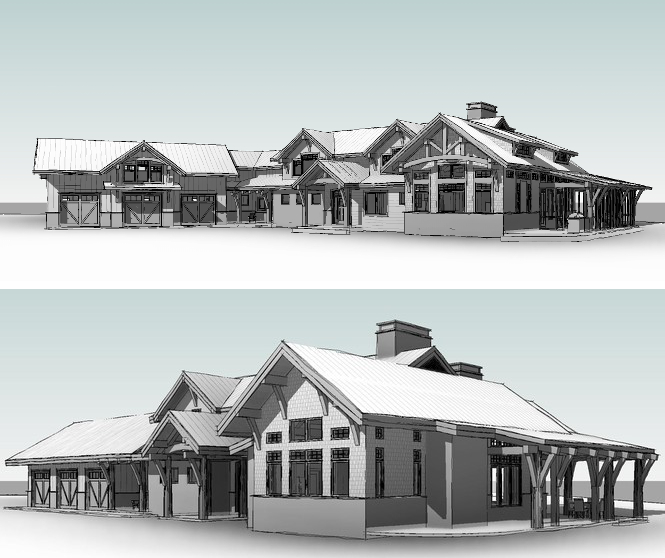
The plans for every project go through an evolution in design as our team draws out (literally and emotionally) the homeowner's 'dream home'. The first draft plans for this family home (bottom rendering) have further developed and been updated from client feedback. The plans for the home currently (upper rendering) show a more mountain-lodge-like aesthetic and a significant expansion of the garage end, now including a multi-purpose bonus space.