
Image
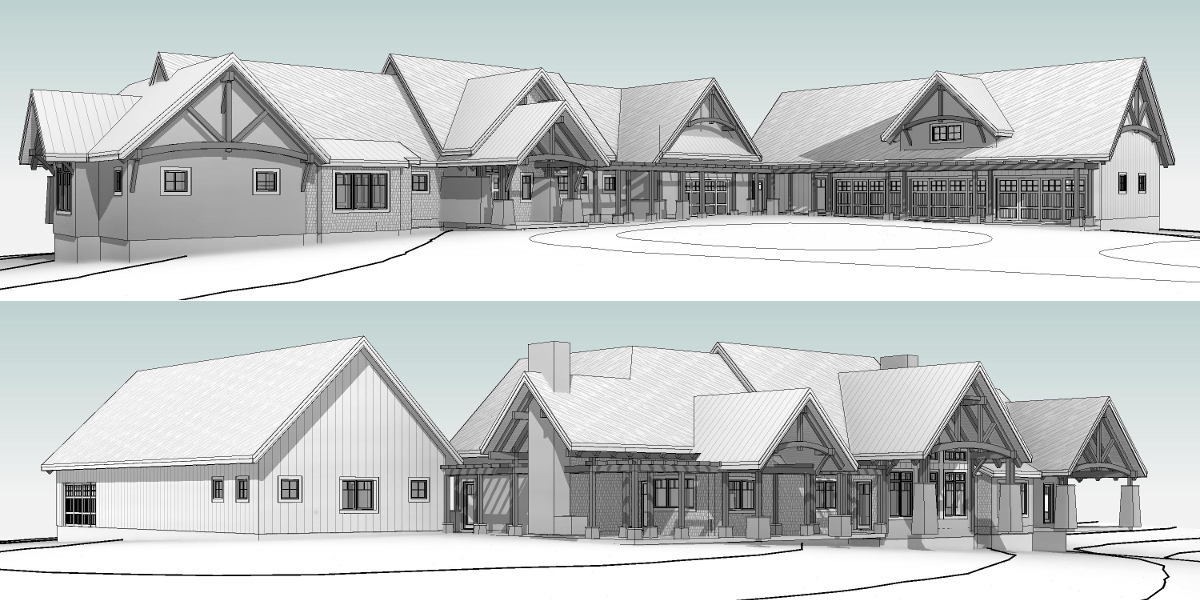
Our design team has drafted a "mountain lodge" style home with steeply pitched roofs and significant overhangs for a family in central New York. An exterior timber frame trellis will connect the house wing to the garage wing with flexible outdoor living/gathering space where the wings meet.