
Image
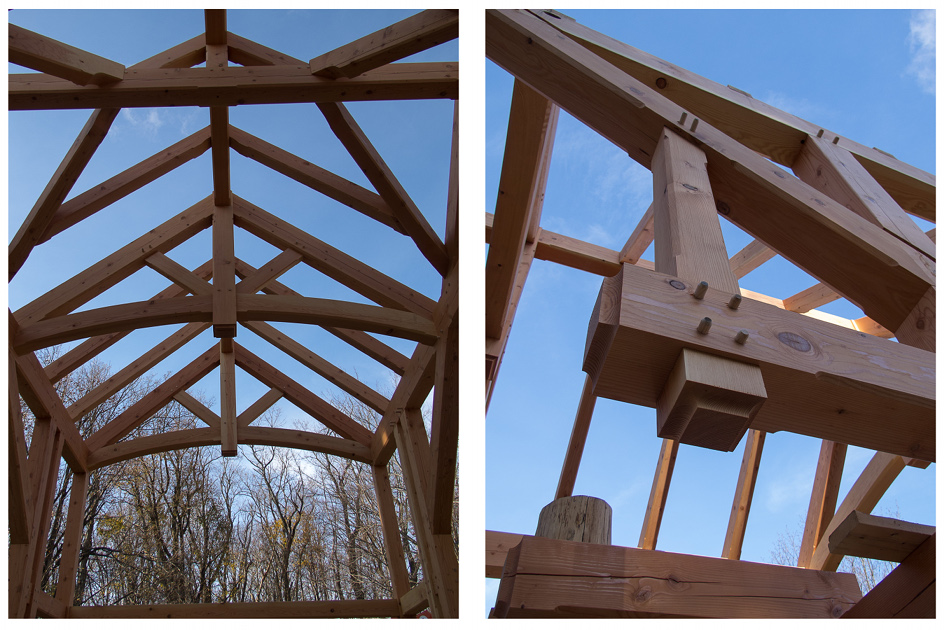
Recently raised in Littleton, MA, and designed in collaboration with Jeffry Yates Architecture, this frame is a mix of fresh sawn and RF dried Douglas Fir. We RF dried the curved ties to better control shrinkage in these critical structural components, and used fresh sawn Douglas Fir to keep the frame in the owner's budget for the balance of the straight timber. We added log posts accent the 'treehouse' loft and the fireplace, and coves are used to detail the ends of king posts and purlin posts. We will be returning soon to install wall and roof panels, as well as custom exterior brackets and rafter tails.