
Image
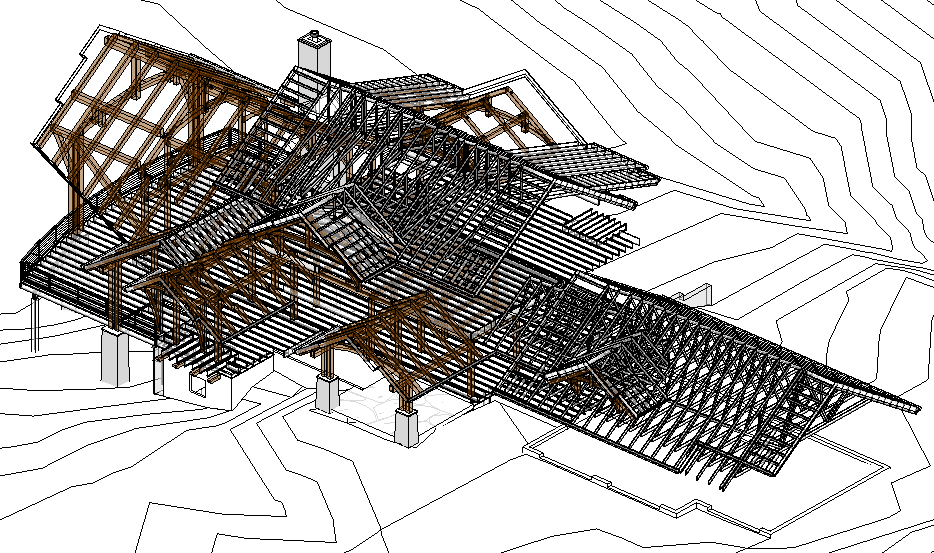
This design plan is a good examples of a hybrid home, showing the integration of the timber frame with traditional stick-building methods. Most commonly in a hybrid project we timber frame the "public" areas: the great room, kitchen, dining, entry and porches. When building a hybrid home we have to consider how to integrate the timber frame components into the conventional frame using traditional framing techniques including floor joists and roof trusses.