
Image
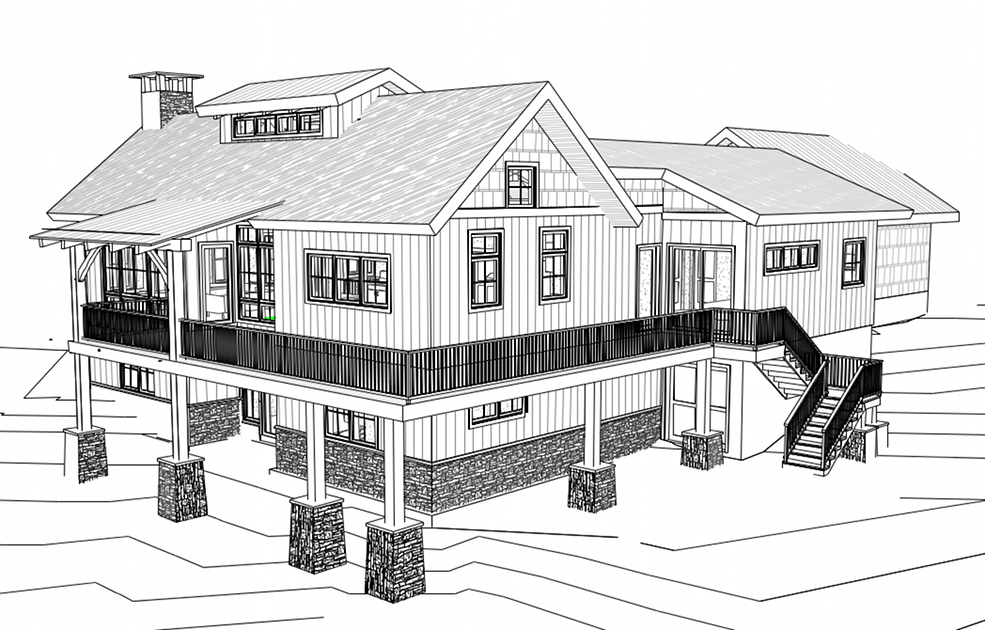
Our design group utilized hand drawn and 3D computer renderings to provide a realistic expectation for the exterior of a North Carolina timber frame home. This view from one of the 3D renderings focuses on the lakeside porches and the sectional climb of the home up the sloped site towards the main road.