
Image
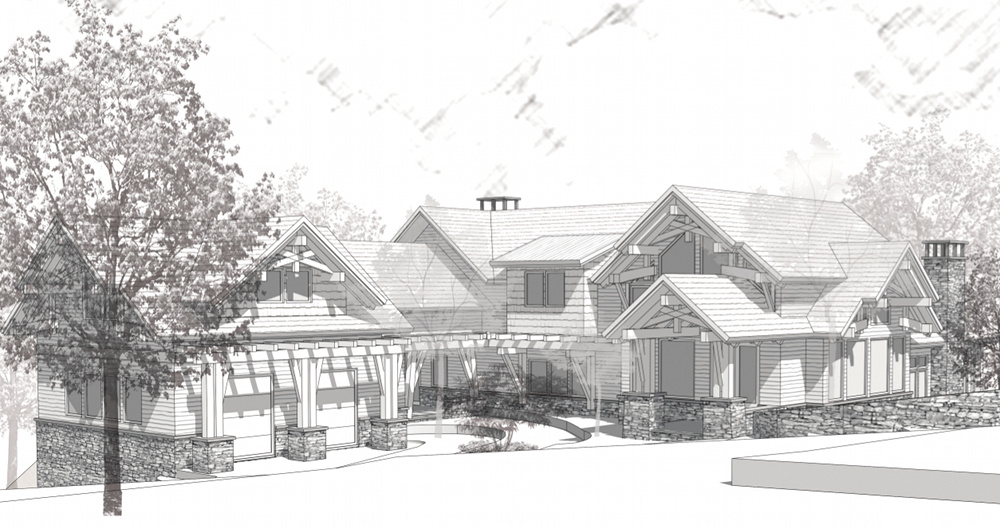
While designing this Finger Lakes home much consideration is being taken to minimize the road-facing profile. The one and a half story entry/garage with multiple roof lines and timber accents lowers the visual height while plans call for the home to be physically set down into the slope of the site. In addition, when approaching the entries special glimpses of the water are captured through the breezeway and along the south side of the house.