
Image
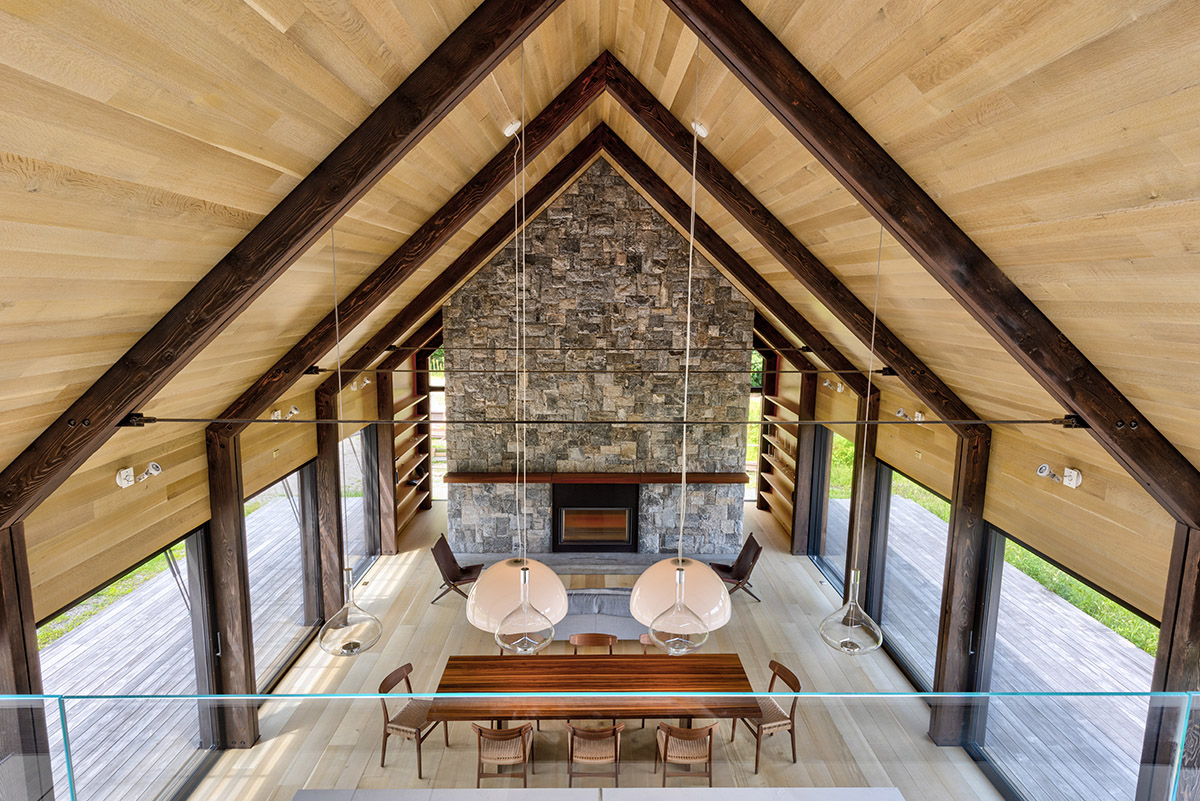
This home was inspired by traditional barns common to the Hudson Valley region.
Blackened steel bottom chords and embedded metal connectors allow the custom finished Douglas fir trusses to define a high, open, and airy interior canvas by their repeating cadence along with the floor plan.
See the whole story in our case study: https://newenergyworks.com/crispcanvas
Architect: Amalgam Studio, LLC
Builder: Black Oak Builders
Professional Photography: Chris Kendall Photography