
Image
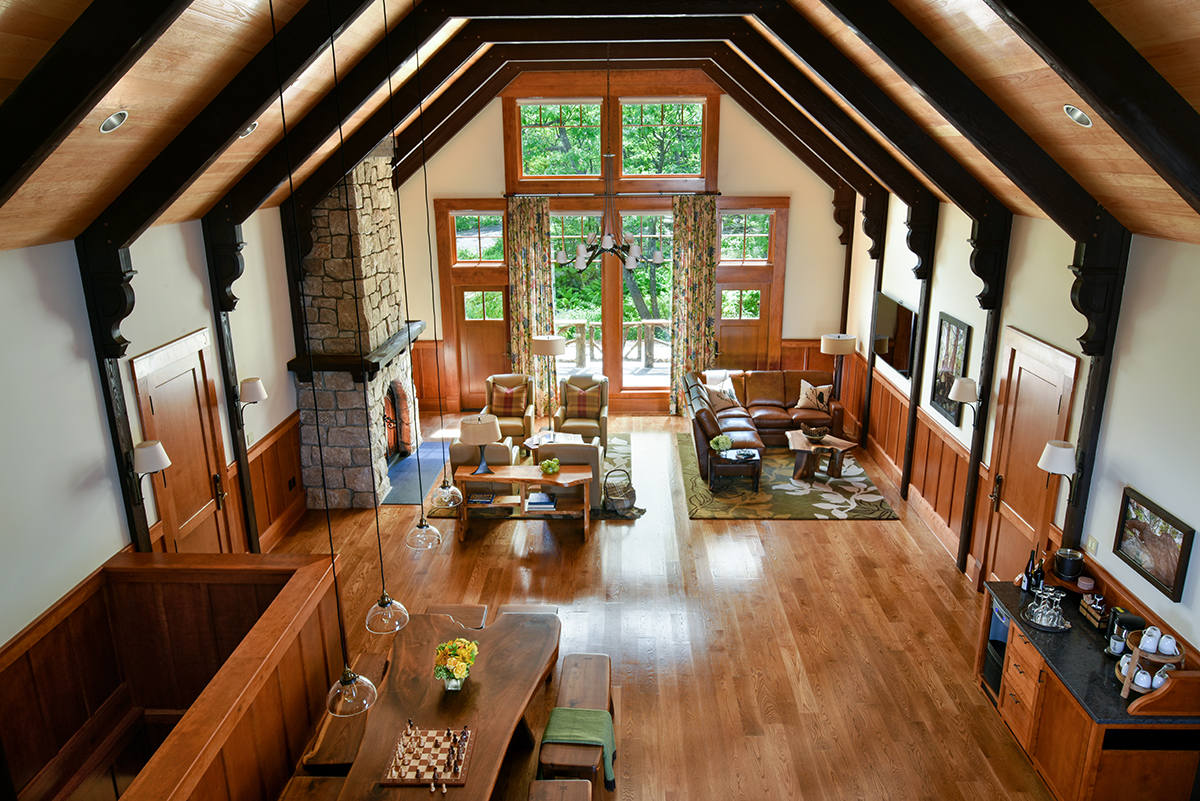
The six rooms and great room of this Mohonk Mountain House resort project featured re-sawn industrial salvaged timbers customized with a multi-step finish, including a bit of charring, to give an old-world aesthetic to the lodge. The timbers follow the lines of the ceiling outlining the high vaulted spaces.
See the whole project in our case study: Here
Architect: AJA Architecture & Planning
Builder: Mohonk Mountain House