
Image
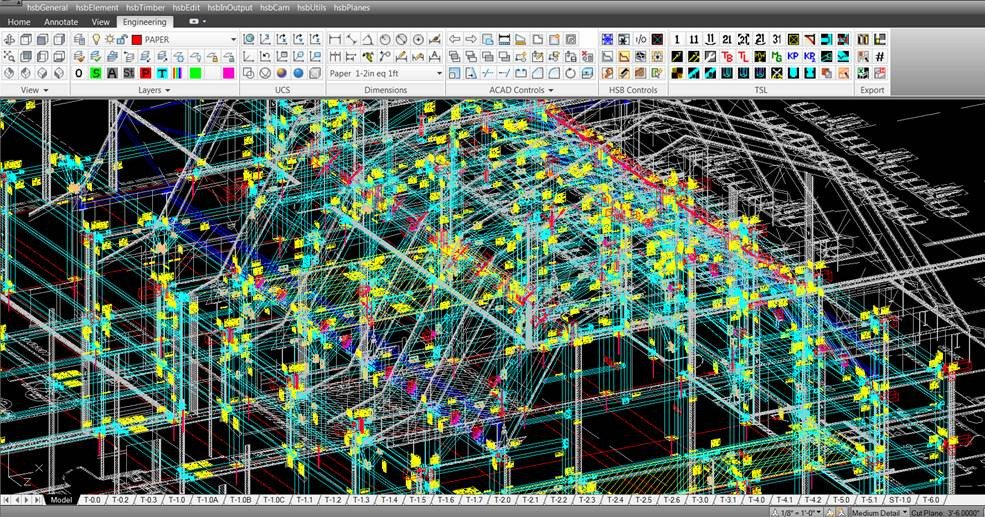
Our engineering group touches each project that comes out of our shops. They apply their knowledge and experience creating detailed CAD drawings such as this timber frame barn theater. Here each element is 'turned on" showing the various layers including: timbers (with dimensions), tags (indicating joinery), dummy beams (assisting in joinery), architecturals (integrated files from the architect), steel components (showing the existing structure) and a custom CAD ribbon tailored for (and by) our engineers.