
Image
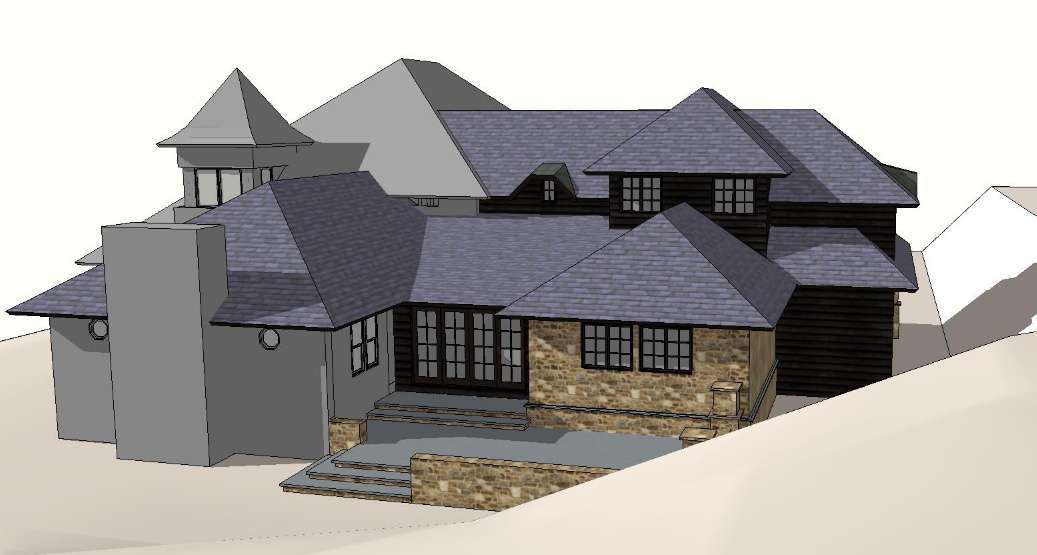
Our design team has been working on plans for a large addition to an existing home in Elmira, NY. The new space will connect to the back side of the home (existing structure is shown as grey in this rendering) making room for a master suite on the second level, garage with mud room, and new location for the kitchen resulting in a more open floor plan.