
Image
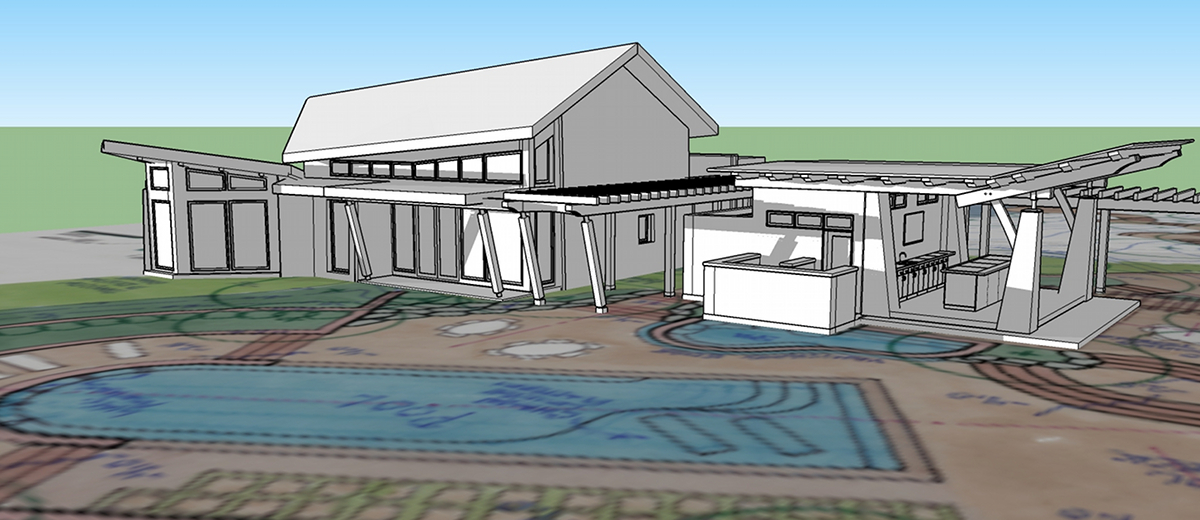
This massing model from our design group of a guest house and cabana incorporates the site layout at ground level from a colored site plan hand drawn by our architect partner Charlie Gordon. It shows the location of a spa and pool near the cabana which also includes a bar area, changing room, and outdoor shower. The guest house has canted roofs, a contemporary timber frame interior, and exterior timber frame elements with stone veneer.