
Image
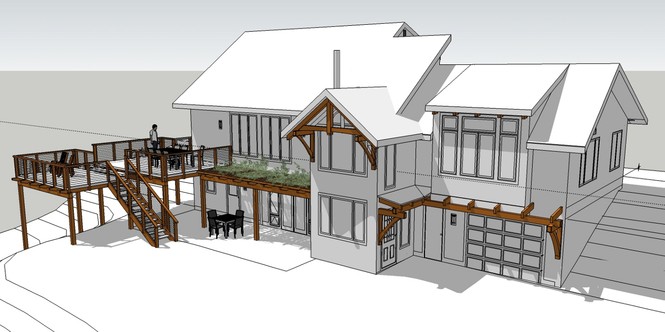
Timber frame components in this design also act as protective elements, including a king post truss to extend the gable overhang to provide additional shelter from southern exposure, with architectural emphasis to the front door, and a trellis from the lower level walkout that will offer shady spots for relaxation and dining. A cable/rail system on the deck maximizes views while a tiered deck creates outdoor “rooms”.