
Image
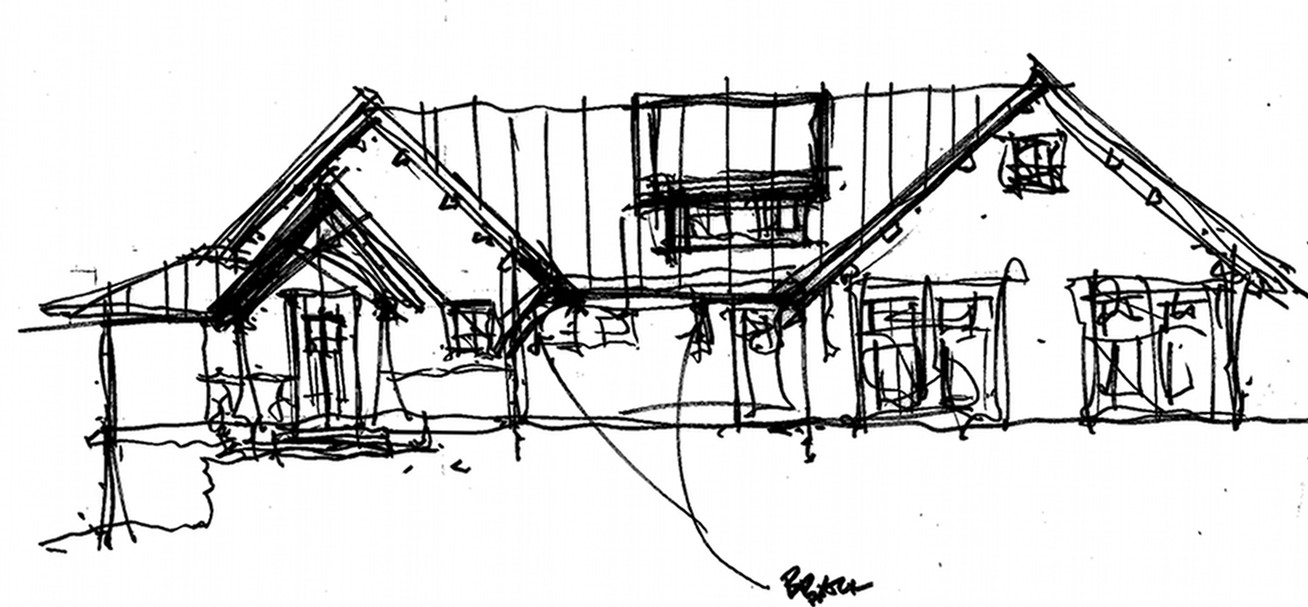
And this is how it starts. After a collaborative meeting with the clients to discuss major ideas, needs, and "dream" aspects, our design group rough sketches an initial vision. We then work through the design/plan in a CAD program to realize the concept in three dimensions. This particular example shows the beginnings of home for a family in Oneonta, New York.