
Image
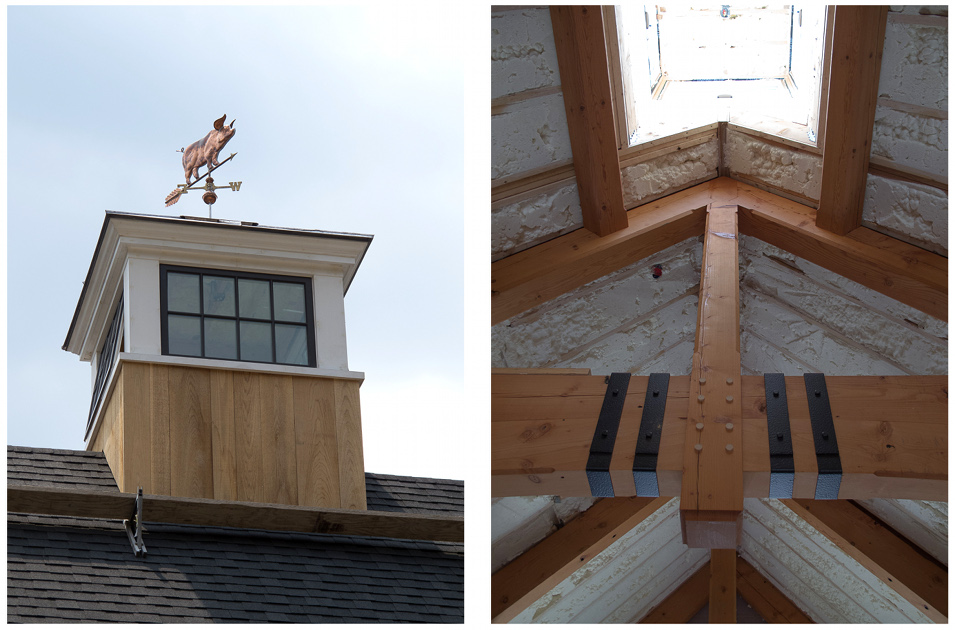
A whimsical weather vane adorns the cupola of a bonus room tucked above a garage in a Concord, MA residence. Douglas Fir timber trusses support the conventionally framed roof, recently filled with expanding foam insulation. Designed by D. Michael Collins Architects and built by our friends at Kenneth Vona Construction.