
Image
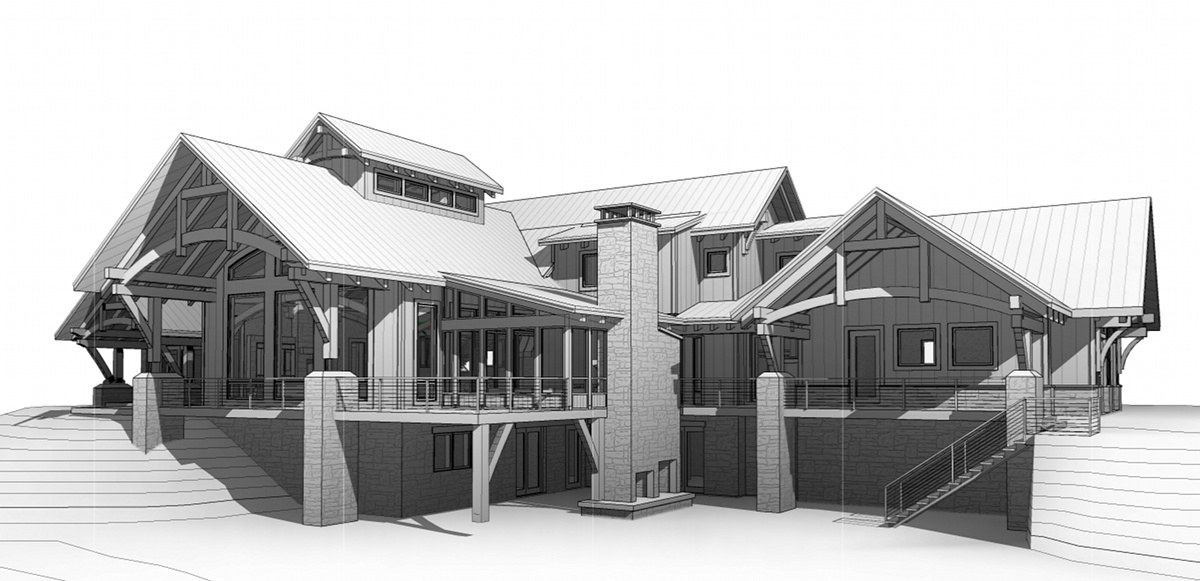
Our design team approaches each project planning a balance of indoor and outdoor living spaces. Using contemporary software we can graphically describe the grading necessary to accommodate a new project such as this Connecticut family home. This provides a good visual preview of egress and is helpful when assessing the cost of pre-construction work required on the land.