
Image
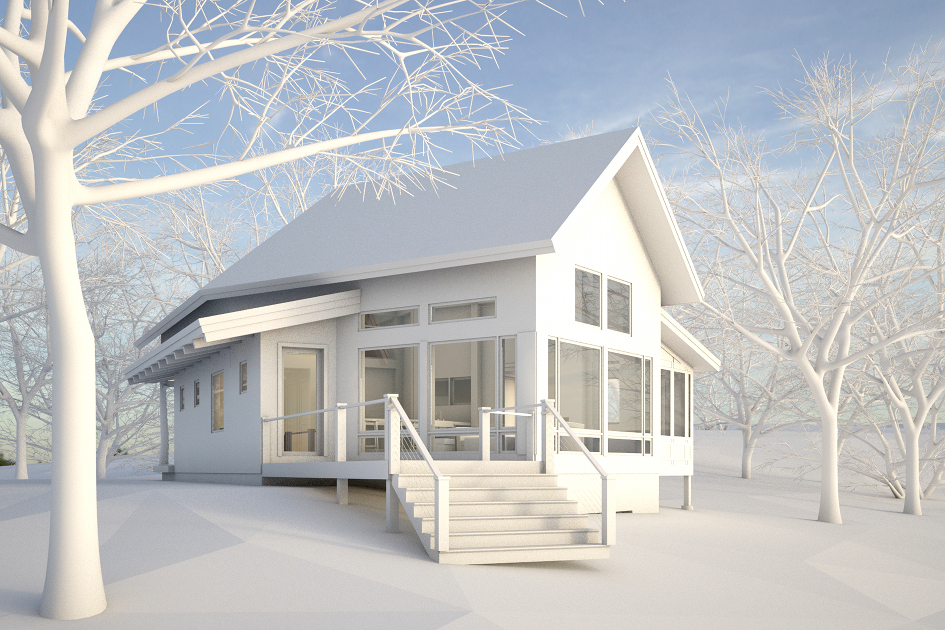
Our design group is working on plans for a timberframe cabin home that includes a Revit 3D model. The model incorporates existing site components such as the adjacent mountain side. It also provides a clear understanding of the site allowing for a design layout that is sure to capture the best available views.