
Image
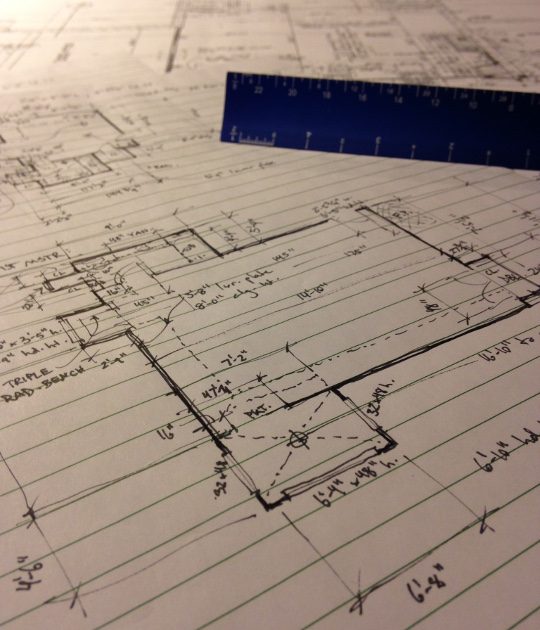
The design group often gets to hone their spatial skills by documenting existing site conditions. This image shows sketches made on site as field measurements were taken. This is a base point for the design, one of the first steps before the drawings are executed on a computer and 3D models are generated.