
Image
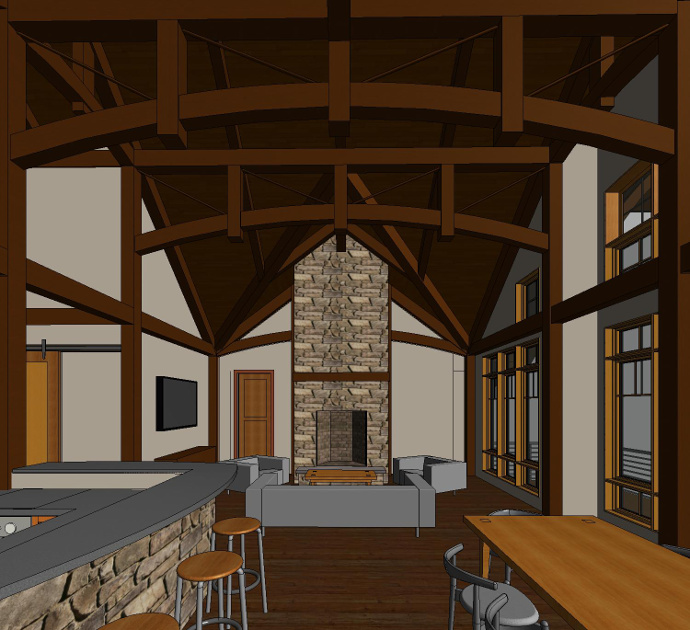
Our design group has created a traditional cruciform floorplan layout for a Pennsylvania home. This interior rendering looks across the 'transept' (area that sits crosswise to the core of the home) under the parallel chord trusses of the main level. The master suite will be beyond the fireplace wall.