
Image
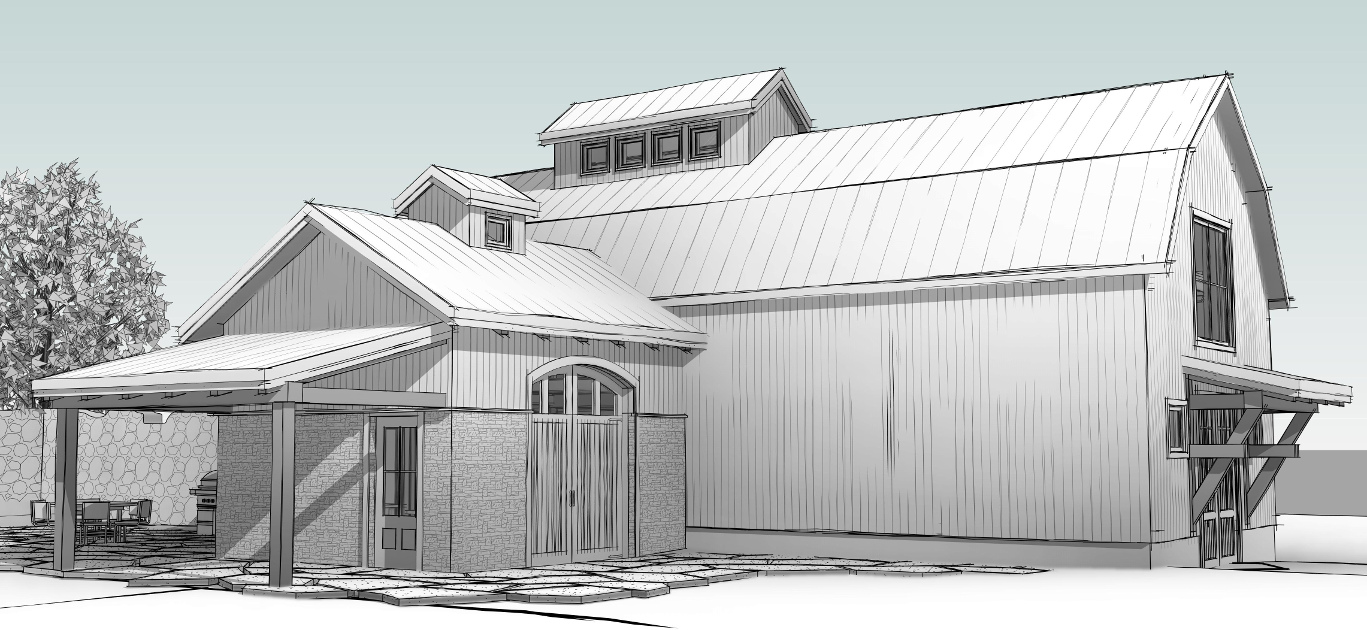
This barn renovation project is in the schematic phase with our design team. Changes include an addition on the existing space to house a modest kitchen and dining area with overflow into the barn-turned-entertaining-space-guest-house. The clerestory allows light to filter in and reinforces the relationship between the old and new structure.