
Image
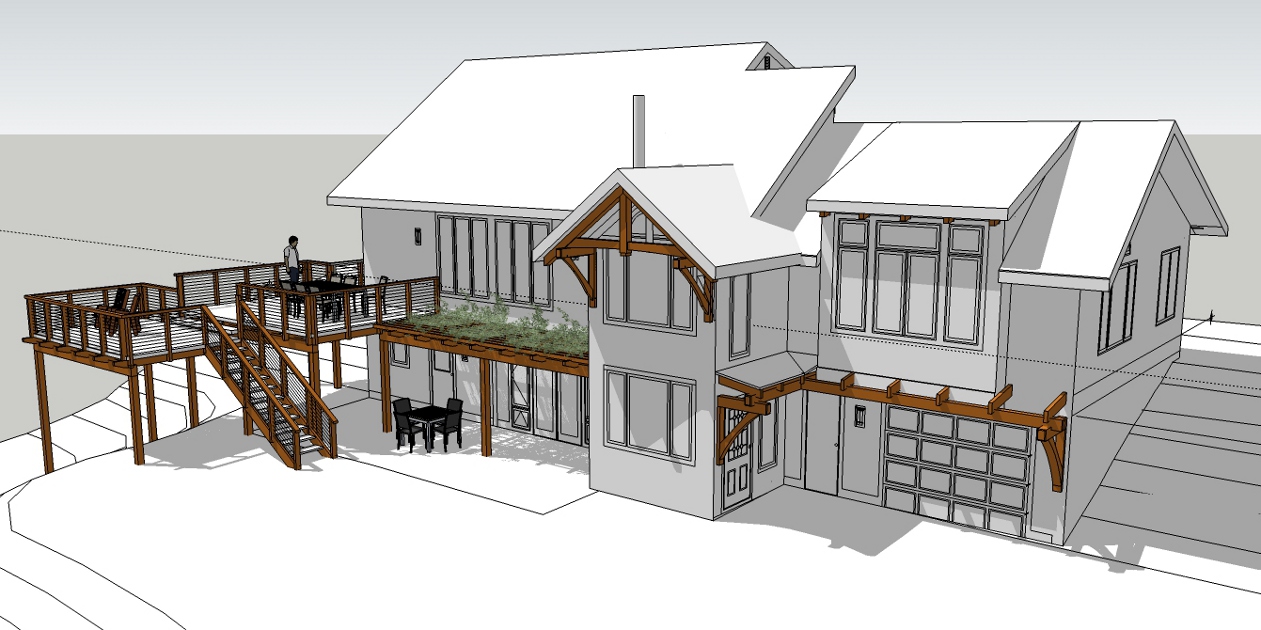
We were asked to design a metaphorical bridge between a family’s beautiful existing home and site. While we set to work to meet their vision, we also considered the sun and weather. We added protective elements, including a king post truss to extend the gable overhang to provide additional shelter from southern exposure, with architectural emphasis to the front door, and a trellis from the lower level walkout that will provide a shady spot for relaxation and dining. Using the clients’ vision of a tiered deck we were able to create a few outdoor “rooms” with a cable/rail system to maximize views of their site.