
Image
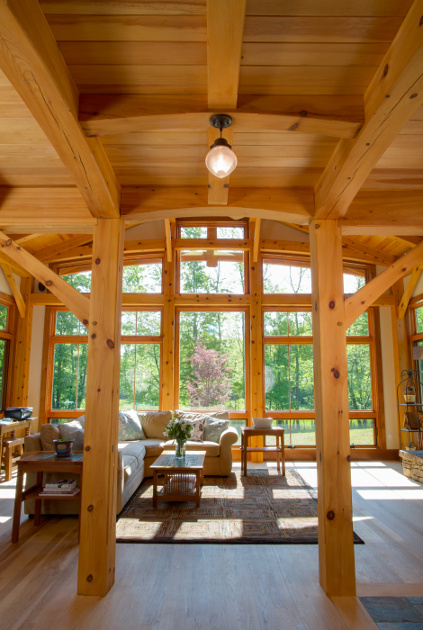
The goal for Dan and Beth's home was to design useful spaces that would allow privacy and still encourage family interaction. The resulting open floor plan keeps the kitchen, great room and dining areas connected while spacially defined by the timber frame and dining height island. There are also plenty of opportunities for time away from the hub as each of the bedrooms is accompanied by its own full bath.