
Image
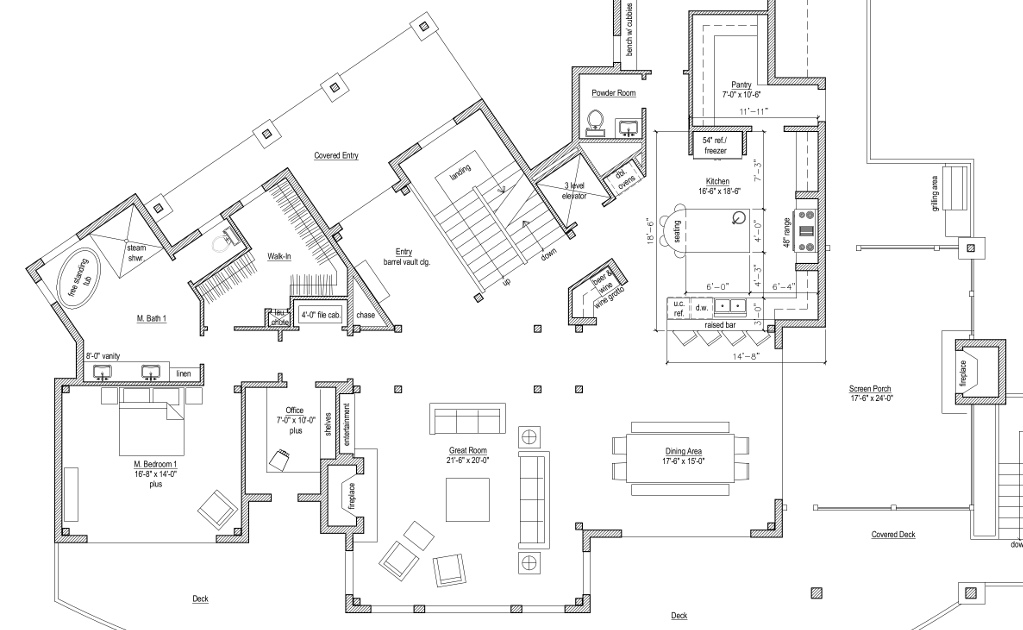
As our design team works through the schematic design and design development processes, they lock down a working, dimensioned floor plan describing a furniture layout including a conceptual kitchen, bath, and master suite configuration. This helps our clients understand how the space will relate to their timber frame and the available working/living spaces.