
Image
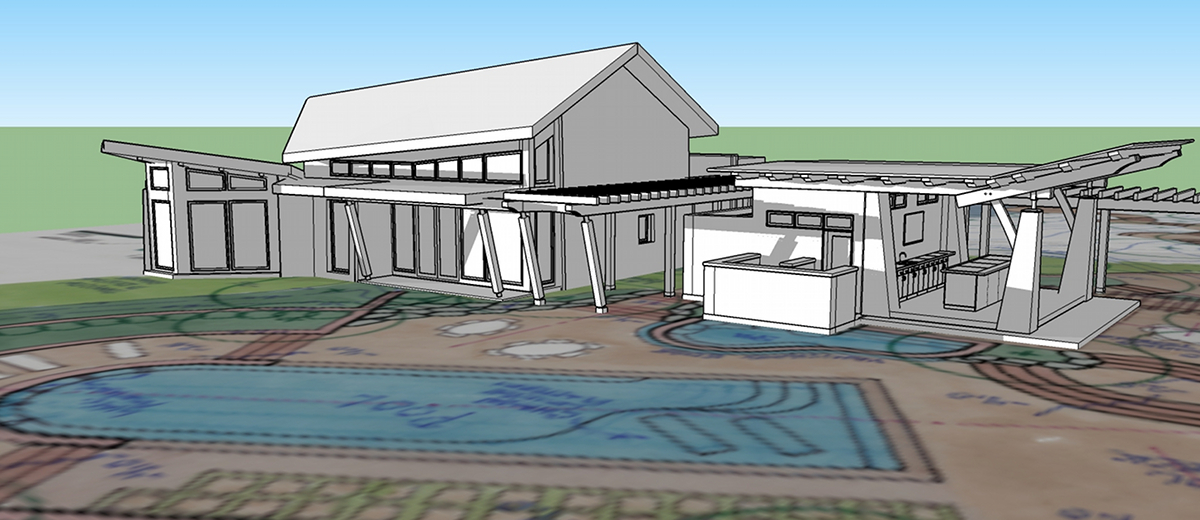
A few years back our design group created this massing model showing a guest house and cabana which incorporates the site layout at ground level from a colored site plan hand drawn by our architect partner Charlie Gordon. The frame for this project is coming to life this month. We'll share more as it progresses.